
WALKTHROUGH / GUIDE
Start with
an approved plan.
Prepare the sources, review the geometry and keep the presentation tied to a known revision.
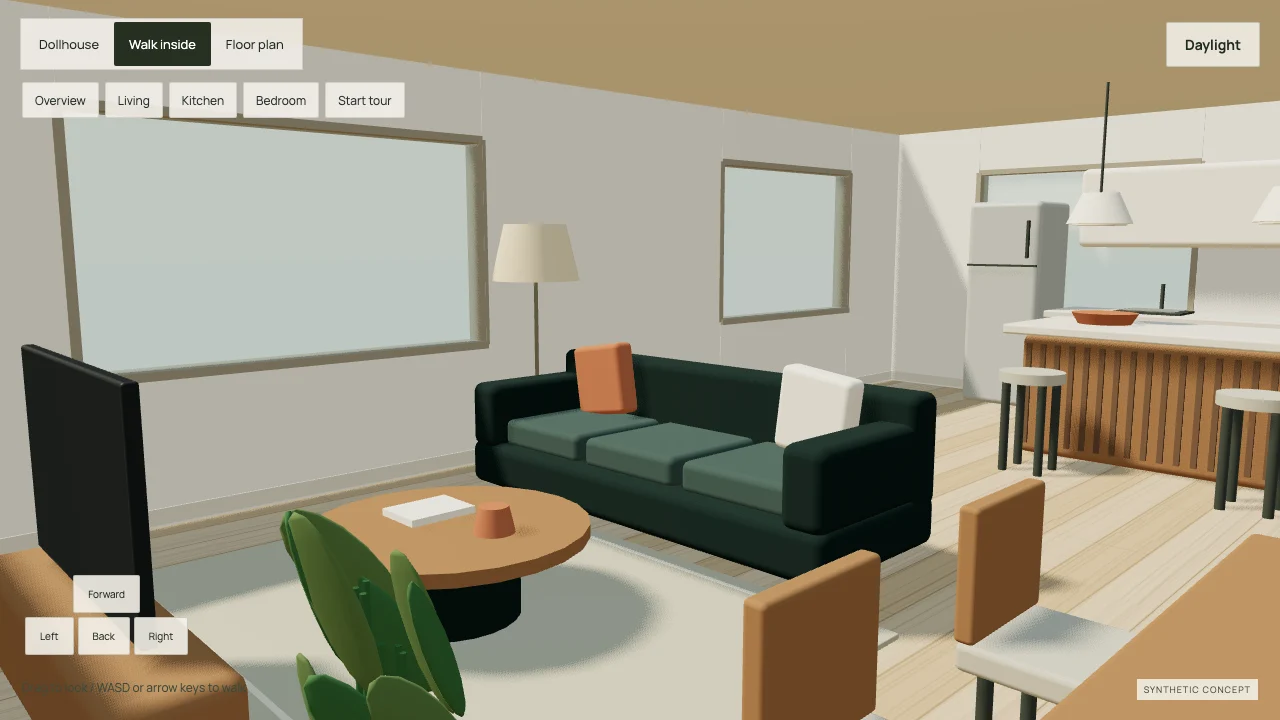
Explore first. Prepare in Studio.
Open the fictional demo, choose a room and switch between Dollhouse, Walk inside and Floor plan. Camera bookmarks offer a quick look; the optional tour stops as soon as you take control.
US areas and feet/inches are the default. Metric switches the display only: project JSON and GLB stay in metres. Rounded labels are presentation aids, never new measurements.
Choose a finish or Daylight/Evening. Leave a room question in Buyer review, then export the review to send it yourself. Notes stay on your device. Empty reviews cannot be exported.
Download a synthetic sample view · See a room-specific review example
Prepare the source files
A floor plan establishes the room arrangement. Ceiling heights, roofs, door and window heights and finishes require more information. Resolve the missing details before presenting a model as approved.
- Dimensioned plan with units, scale reference, revision identifier and date. Prefer a vector PDF for production review.
- Ceiling heights, relevant elevations or sections, opening sizes and unusual geometry.
- Finish references and clear labels for standard items and optional upgrades.
- Permission to use the drawings, the intended distribution audience and one builder approval owner.
The first pilot covers a single-story plan. CAD or BIM exports can be discussed during source review; automatic conversion is not promised.
Trace a reference locally
The demo supports manually authored project data and local plan tracing. An image is a reference to calibrate and trace, not an automatically reconstructed house.
- Select Studio, then Trace a plan and load a local PNG or JPEG reference. Export a PDF page to an image before tracing.
- Calibrate with two endpoints and their known distance in metres. Check the reference dimension before tracing.
- Draw rectangular rooms and wall segments. Add room names and openings against the approved plan. Initial doors are 1 metre wide; windows are 1.6 metres wide. Confirm or change these schematic assumptions for the intended presentation.
- Review Dollhouse, Walk inside and Floor plan, then use Export project for the next review.
Ceiling heights and wall thickness can begin as illustrative defaults. The builder must approve the final dimensions. The reference remains local to the browser. Precision tracing has been verified in desktop Chromium; use a desktop for calibrated source preparation. Mobile Chromium supports the tested presentation and review flows; physical-device Safari remains unverified.
Approve a known revision
Check room count and labels, principal dimensions, wall and opening placement, navigation, ceiling assumptions and finish labels. Agree a source-specific dimension tolerance before production; no universal precision percentage is promised.
The demo offers Natural oak, Dark walnut and Limestone floor appearances, plus Daylight and Evening. These are visual options, not verified product selections. Save this view downloads a PNG of the current 3D canvas. To save a room note, choose its room in Buyer review, enter your question or change, and select Add to review. Notes stay in this browser's local storage; Export review downloads their JSON for sharing.
Review geometry before adding presentation detail. One consolidated correction round is included against the approved source plan. A changed plan, extra story or finish option needs a revised scope.
Final approval identifies the source revision and any unresolved illustrative details. Construction and engineering decisions continue to use approved drawings.
Reference matching experiment
Open the complete photo comparison workflow
Compare one room with a local photo to review visual gaps. This is a manual experiment: it does not infer dimensions, recognize a floor plan or guarantee a photorealistic match. It adds no photo-match deliverable or extra revision rounds to the $1,499 schematic pilot.
- In Studio, choose the room in Walk inside, align its camera with the reference viewpoint, then select Compare reference. Choose a local PNG or JPEG up to 15 MB that you have permission to use.
- Compare the photo and current viewer capture. Use Close to adjust view to change the camera, then reopen the comparison and use Refresh capture. The camera is not repositioned automatically.
- Give a separate reviewer only the room brief, reference photo and current capture in fresh context. Enter Reviewer name or initials, scores from 0 (no match) to 5 (close match) for geometry, materials, lighting and furnishing, the Largest mismatch and one Next change. Select Record review round.
- Have the builder make that one change, match the viewpoint again and obtain a fresh capture and critique. The comparison records at most three rounds with the same reference photo. Then export the review and decide which differences still matter.
Export comparison review downloads {room-id}-reference-review.json, separate from the ordinary room-note export. It contains the project, room and source revision, photo filename, reviewer, camera settings, four scores, mismatch, next change and timestamps. Image bytes are excluded.
Photos, captures, draft scores and comparison rounds stay in this tab's memory; reopening the dialog retains the photo, but refreshing or closing the tab clears the session. Export before leaving or choosing Start a new review, which clears previous rounds and retains the current photo.
The app does not upload the photo, contact a reviewer or run an AI model. Arrange any approved sharing separately. Exported metadata is not a substitute for the source photo or proof of architectural accuracy.
Keep import and export deliberate
Enter Studio for tracing, import, project/GLB export and reference review. Saved view PNGs and buyer-question exports remain available in Explore.
Open the complete format, storage and handoff contract
Export project downloads structured JSON. The fictional Courtyard sample uses the-courtyard.json. Import project validates that schema before loading a project; it does not import PDF, CAD or BIM data. Keep the approved export with the source drawings and revision sheet.
Export 3D model downloads a binary .glb scene in metres, including the furnished geometry, current finish textures and source provenance. It excludes the presentation ground plane, walk-view ceiling overlays and private reference photos. The editable project JSON remains the source for revisions; a GLB export is a scene handoff, not an architectural certificate.
Export review downloads the-courtyard-review.json for the sample. It contains project ID and name, revision, source, export time and notes with a room ID, room name, text and creation time. Review notes are separate from the reusable project geometry.
The project export includes rooms, walls, openings and source metadata with assumptions. It excludes the reference image, review notes and the viewer's floor finish or lighting setting. Preserve needed sources separately. Import a copy for editing, review it, and export a new revision rather than overwriting the approved version.
The local demo makes no model calls and sends no plan or review data remotely. It does not provide a shared client account, cloud project storage or team synchronization. Export unsaved imported or traced geometry before leaving or refreshing: refresh loads the default sample or the public plan selected in the URL.
Review notes persist in this browser's local storage for the plan ID and revision. Import the same saved project to return to those notes. Clearing browser data removes that local record; export a review file for a portable copy.
The $1,499 pilot
One qualified single-story home up to 2,500 square feet, up to ten named rooms, one approved source revision, schematic materials and one builder brand. The $1,499 USD total includes any applicable tax.
Includes a browser presentation, source and assumption review, one consolidated revision round, 90 days of hosting after acceptance and an agreed portable handoff.
The target is ten business days after a complete brief, signed scope, booking payment and source approval. It is a scheduling target, subject to source completeness, feedback and confirmed production capacity.
The published booking amount is paid through Stripe before production. After checkout we agree secure drawing transfer and a written brief. If the plan is ineligible, choose a separately quoted scope or a refund before production begins. Extra work requires agreement. Discuss your source plan with Uppercut Labs.
Accuracy, privacy and delivery
This is a schematic layout presentation. Photorealistic output, structural checks, site topography, multi-story geometry and automated PDF extraction are outside the initial pilot. Furnishings and finishes are illustrative unless explicitly specified.
Local reference tracing does not authorize publishing the drawing. Agree secure transfer, audience and retention before sharing client sources. Third-party AI processing needs approval of that workflow. A hard-to-guess URL is not private access control.
Production publication requires builder approval and a separate hosting decision. Test the agreed desktop and mobile browsers, room navigation, overview, reset and project handoff before acceptance. Renewed hosting and support are quoted before the included hosting period ends.